
Lic. #1113804 C-27 | Fully Insured
Make better use of sloped areas and bring more structure to your outdoor space with a retaining wall planned around your property.
Uneven ground can make parts of your yard difficult to use, maintain, or incorporate into your overall landscape. A retaining wall can help define different levels, create space for planting, and give your outdoor area a more organized appearance.
At Pristine Gardenscape, we approach every retaining wall project by looking at the property as a whole. We consider the layout, existing landscape, slope, and drainage needs before discussing suitable materials and design options. The result is a wall that serves a practical purpose while complementing the rest of your outdoor space.
A retaining wall can do more than separate different levels of ground. When planned as part of your landscape, it can help make your yard easier to use and bring a more complete look to the property.
Use level changes to organize your outdoor space into more practical sections. Depending on your property, these areas may accommodate planting beds, walkways, or other landscape features.
Drainage is an important consideration when planning a retaining wall. We take the surrounding landscape and water movement into account when discussing the right approach for your project.
A well-chosen retaining wall can create clear boundaries between garden areas, lawns, and other outdoor features while giving your yard a more finished appearance.
The right material depends on the wall’s purpose, your property’s conditions, and the appearance you want to achieve. We can help you explore options that work with your existing landscape and the style of your home.

Natural stone brings texture and an organic appearance to garden borders, sloped areas, and outdoor spaces where you want a more natural finish.

Interlocking concrete blocks offer a structured appearance and can be arranged in different layouts to suit a range of landscape designs.
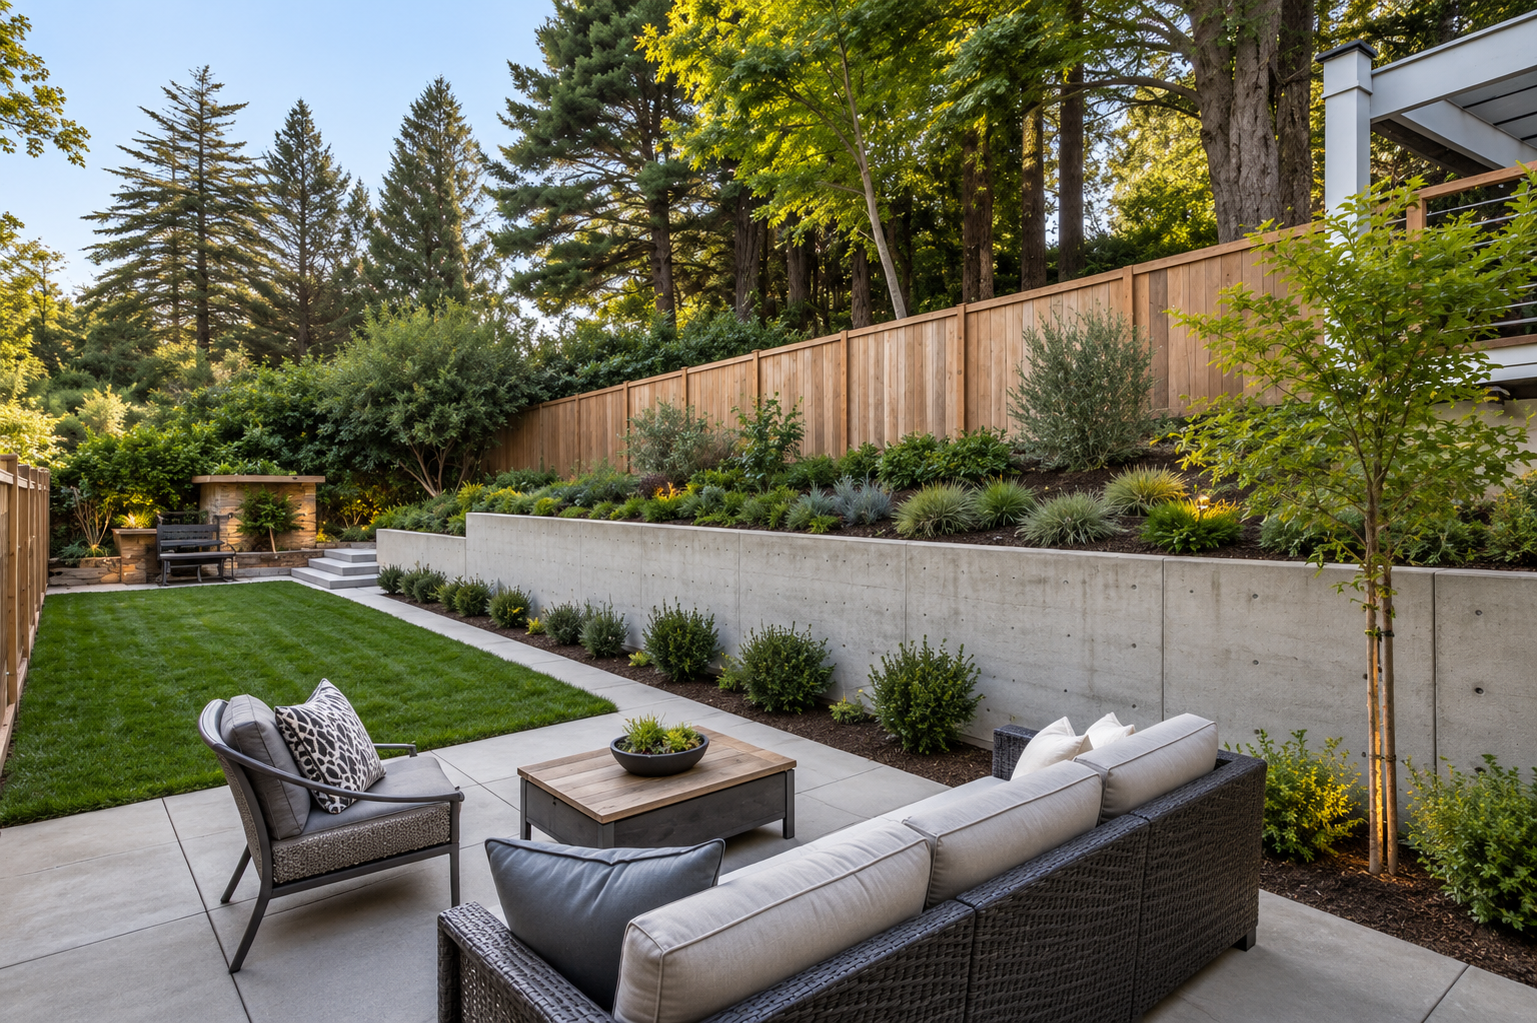
Poured concrete provides a solid, clean-looking option for projects where the design calls for a more uniform wall finish.
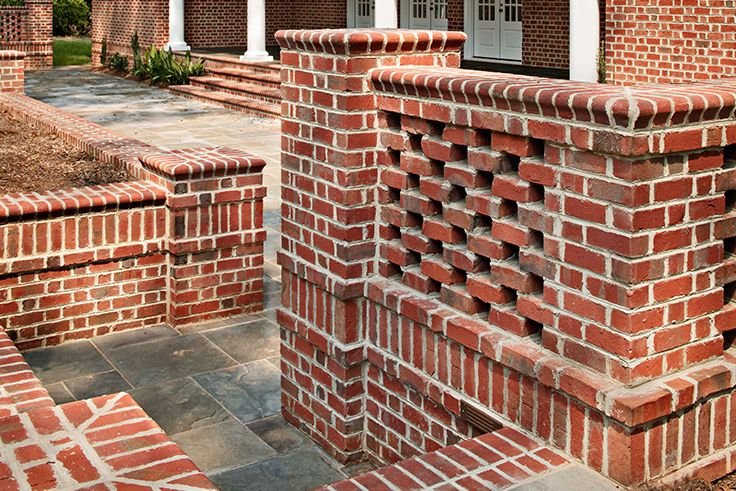
Brick can add a traditional look to garden areas and outdoor spaces, particularly where you want the wall to complement existing brickwork or other landscape features.
Each style is available in a range of finishes and heights, and we will walk you through which option makes sense for your specific slope and soil conditions before any work begins.
Every property has different requirements. Our installation planning considers the site conditions and the work needed to create a retaining wall that fits the landscape.
We look at the proposed wall location, ground levels, surrounding features, and the general conditions of your property.
We assess how water moves through the area and discuss drainage requirements as part of the wall design.
The area is prepared according to the project’s needs, including the excavation and base work required for installation.
The selected material is installed according to the agreed design and the requirements of the site.
The area behind the wall is addressed as part of the installation, with suitable backfilling and compaction where required.
We finish by reviewing the surrounding area and completing the agreed work so the new wall fits into your landscape.
Every step is completed by our own team, so there is no guesswork about who built what or how it was done.
We operate under California C-27 Landscape Contractor License #1113804.
Our team brings over 50 years of combined landscaping experience to residential outdoor improvement projects.
We discuss your irrigation requirements, proposed work, and available options so you understand what to expect before moving forward.
Permit requirements can depend on the wall's height, location, site conditions, and local regulations. Some projects may require permits or additional approvals. We recommend checking the applicable requirements for your property before construction begins.
The schedule depends on the wall's size, material, site access, ground conditions, and preparation involved. Once we understand your project, we can discuss a more suitable timeframe.
The appropriate height depends on the property's slope, soil conditions, drainage, and local building requirements. Taller walls may involve additional design, engineering, or permit considerations.
Natural stone, segmental block, poured concrete, and brick are all possible options. The right choice depends on the purpose of the wall, site conditions, your preferred appearance, and project requirements.
Drainage is an important part of many retaining wall projects. The appropriate drainage approach depends on the site and how water moves around the proposed wall. These requirements should be considered during planning rather than left until installation is underway.
The cost depends on the wall's dimensions, selected material, ground preparation, site access, and other project requirements. Contact us with a few details about your property to discuss your project and request an estimate.
Yes, a retaining wall may be incorporated into an existing yard. The surrounding layout, current ground levels, drainage, and nearby landscape features need to be considered when planning the work.
Whether you want to make a sloped area more functional or add structure to an existing yard, Pristine Gardenscape can help you explore the right retaining wall options for your property.